KORSON HOMES
Gallery

Building in Sonoma County since 1999

Rebuilds after the 2017 fires, and the custom homes that came before them. Projects are identified by street or neighborhood only — people live in these houses.

01

Rebuilds after the fire

Sonoma County, 2018 onwards. Every one of these began as a cleared lot, and every one was built to current Wildland-Urban Interface code.
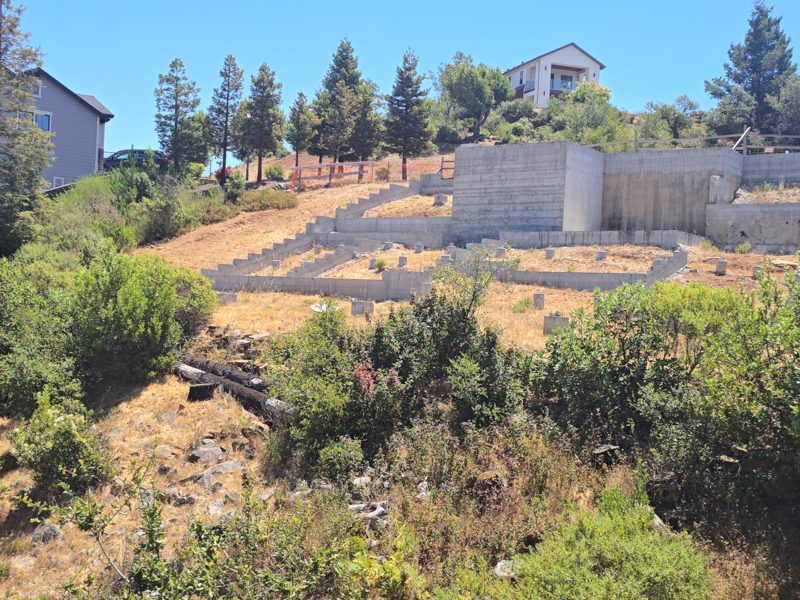
Hillside lot after the fire, with only the old foundation and retaining wall left standing
A lot after the fire
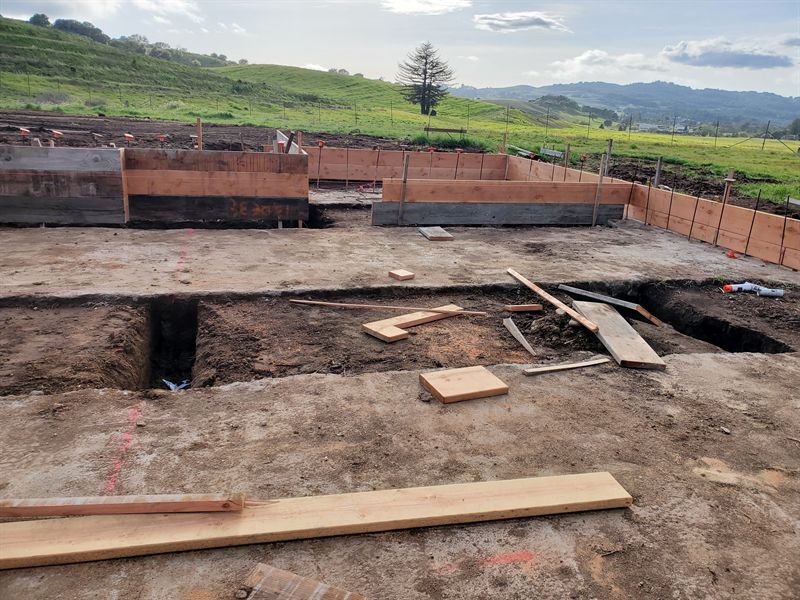
Excavated foundation trenches on a cleared lot with hills beyond
Excavation & footings
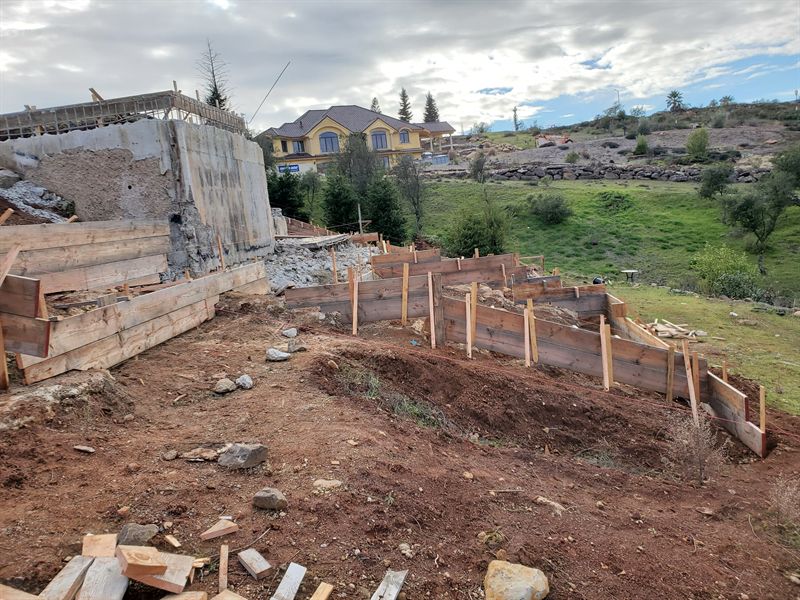
Concrete stem walls on a cleared hillside lot with standing houses on the ridge behind
Stem walls on a cleared lot
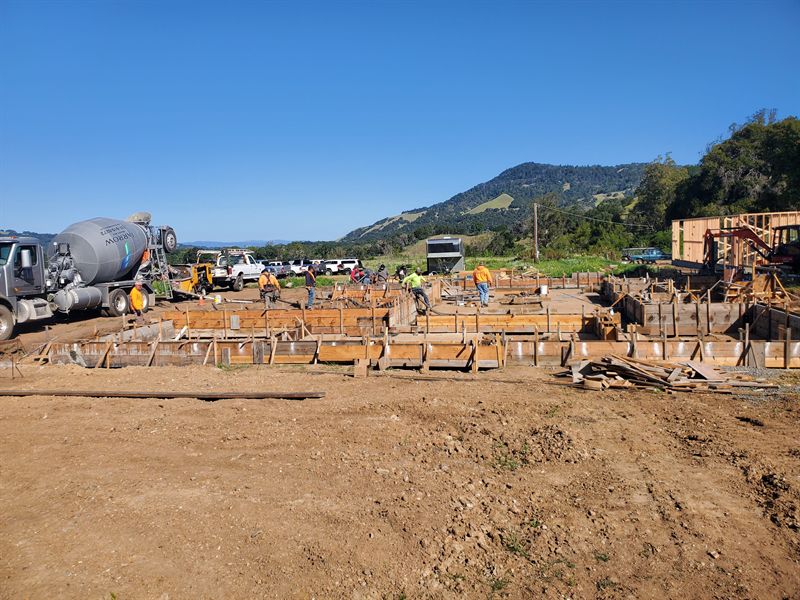
Foundation forms and rebar with concrete trucks working across a large pad
Foundation pour
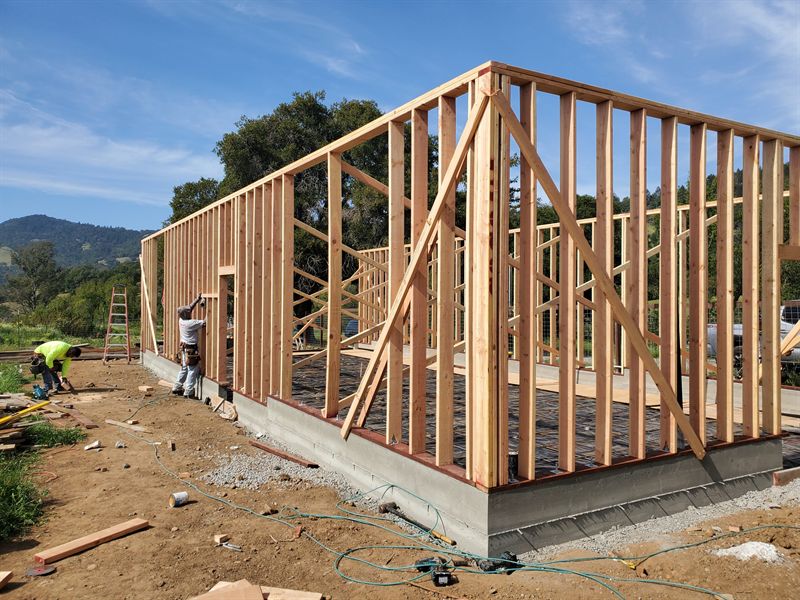
Two workers raising a framed timber wall on a new slab
Raising walls
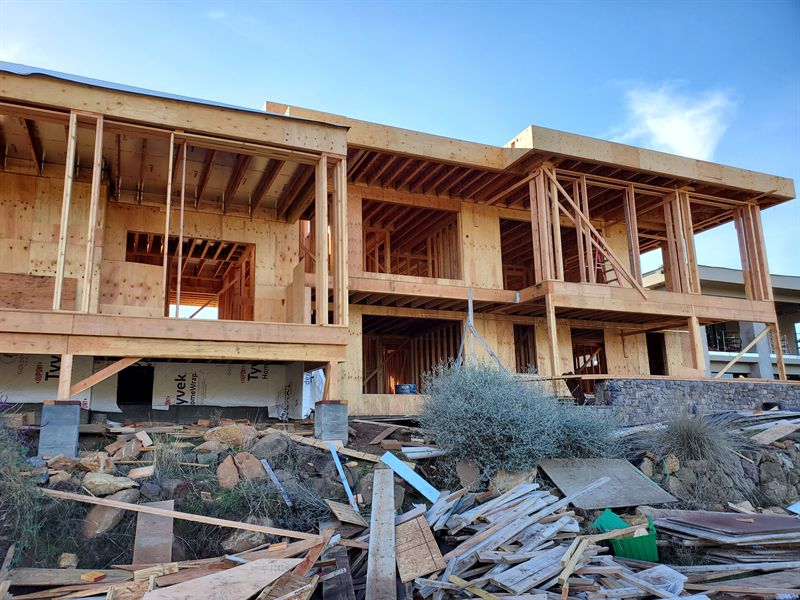
Two-story timber framing of a modern house on a hillside
Framing, hillside lot
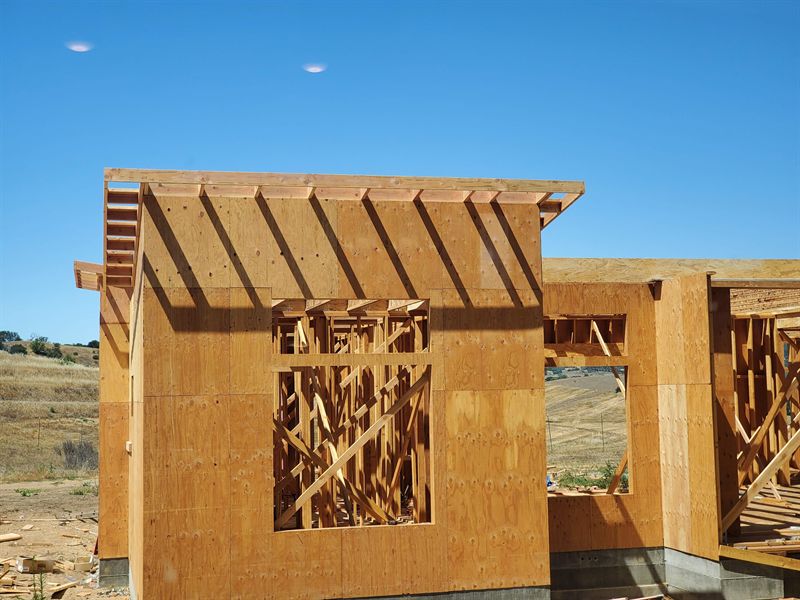
Framed gable wall standing against open grassland
Framing against open ground
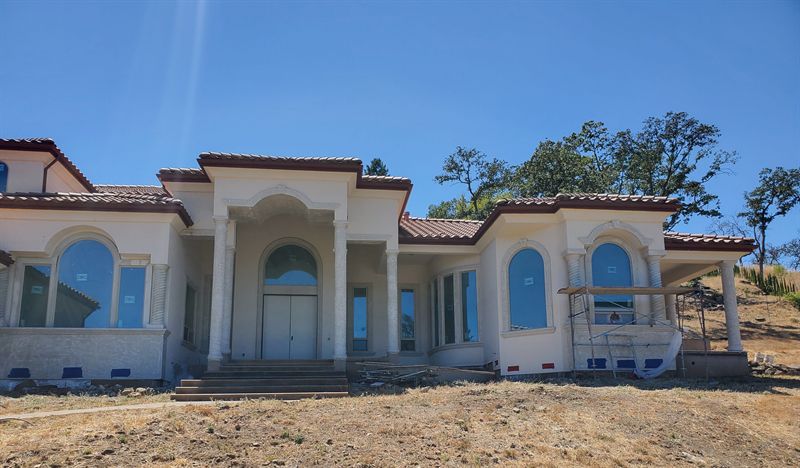
Large Mediterranean-style house with stucco complete and windows in, awaiting final finishes
Nearing completion
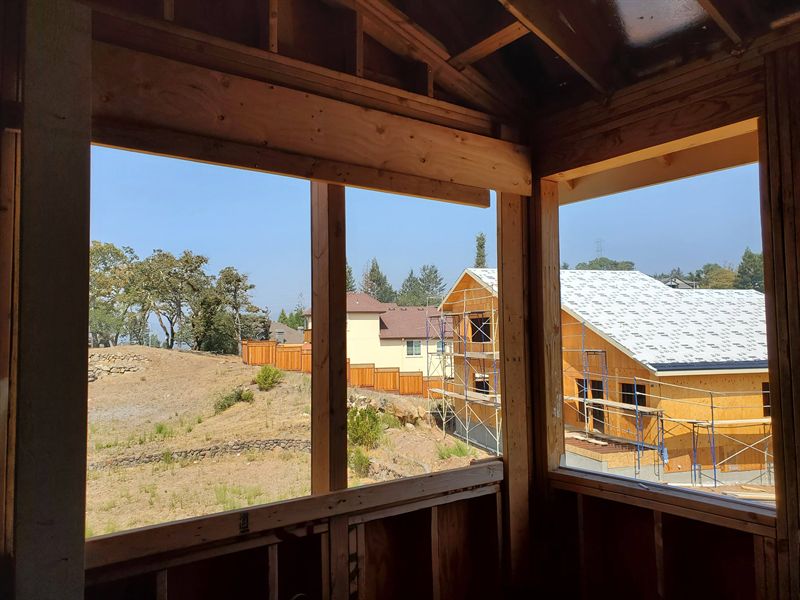
View through a framed window opening to neighboring houses also under construction
A whole street rebuilding
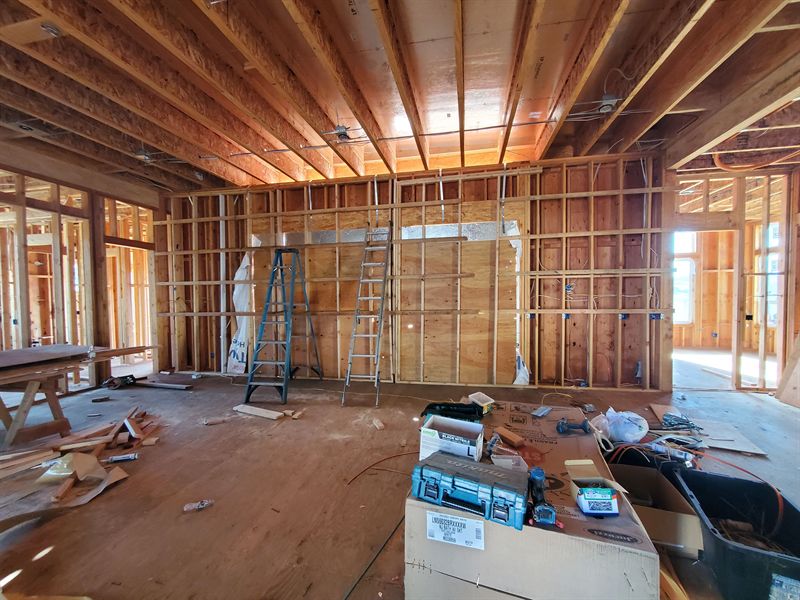
Interior of a framed house with exposed timber ceiling and wide openings
Interior framing
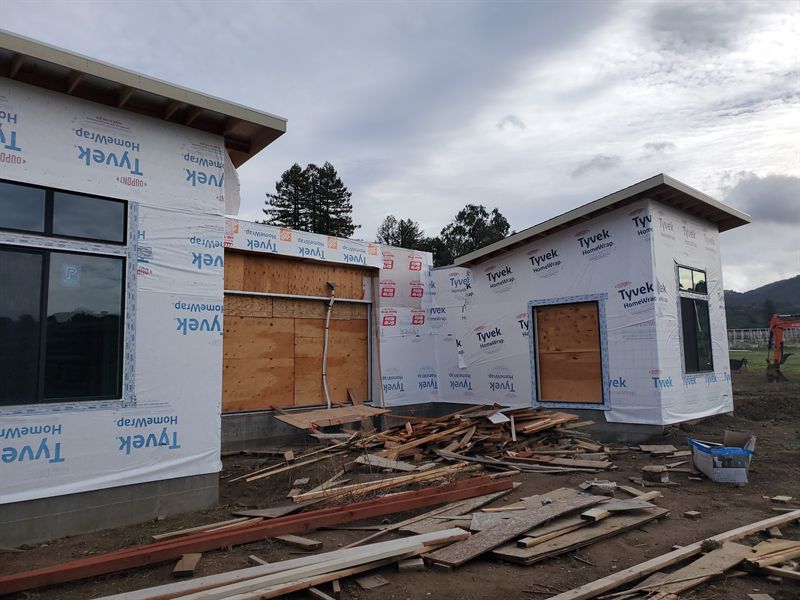
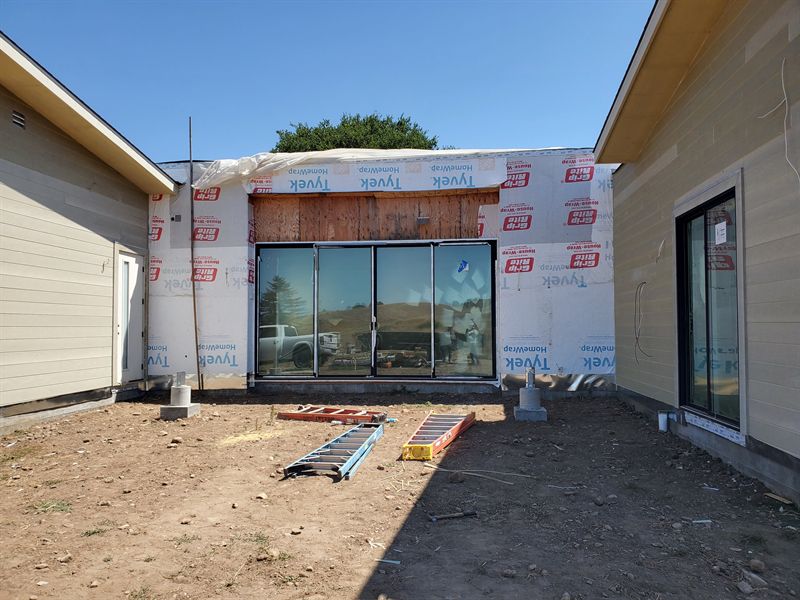
House sheathed and wrapped in weather membrane with windows fitted
Weather-tight
House with windows in and exterior nearly complete, seen from the front
Exterior under way
02

Rebuilds, finished

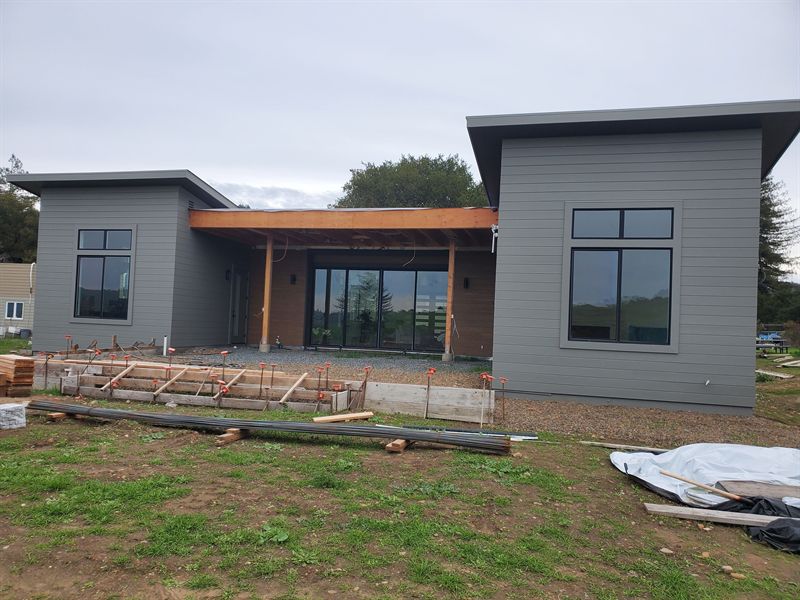
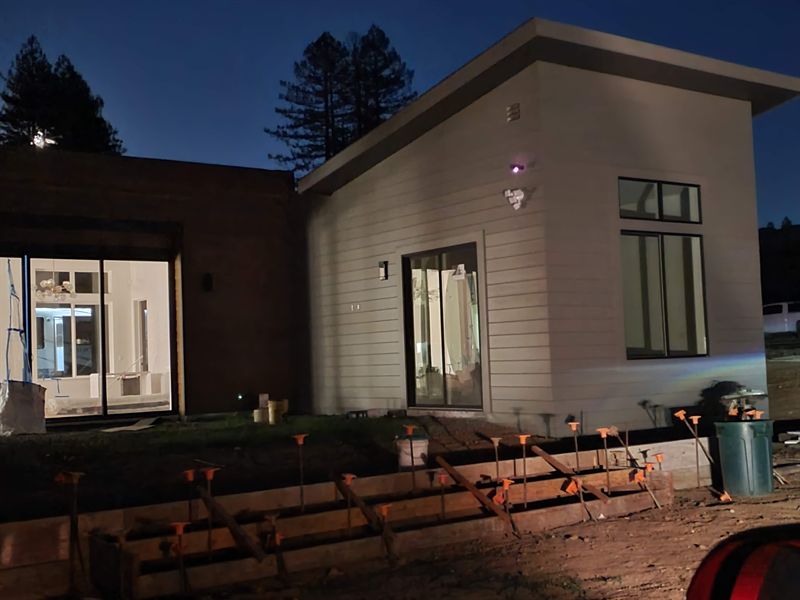
Finished single-story modern home in grey siding with timber-lined entry
Completed rebuild
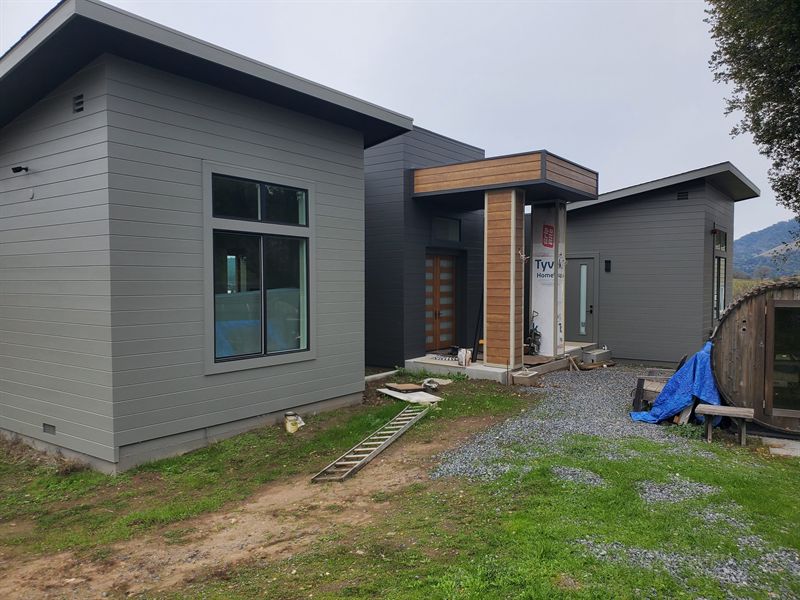
Finished modern home with dark cladding and a timber entry canopy
Completed rebuild
Modern home at dusk with lit windows and the hillside behind
Completed rebuild
03

Exteriors

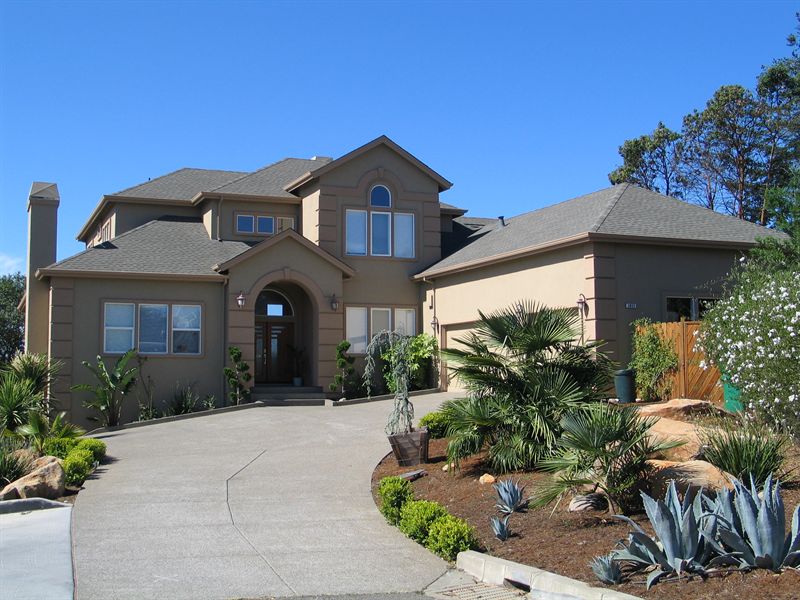
Two-story custom home with a curved driveway and drought planting
Sedgemoore Drive, Santa Rosa
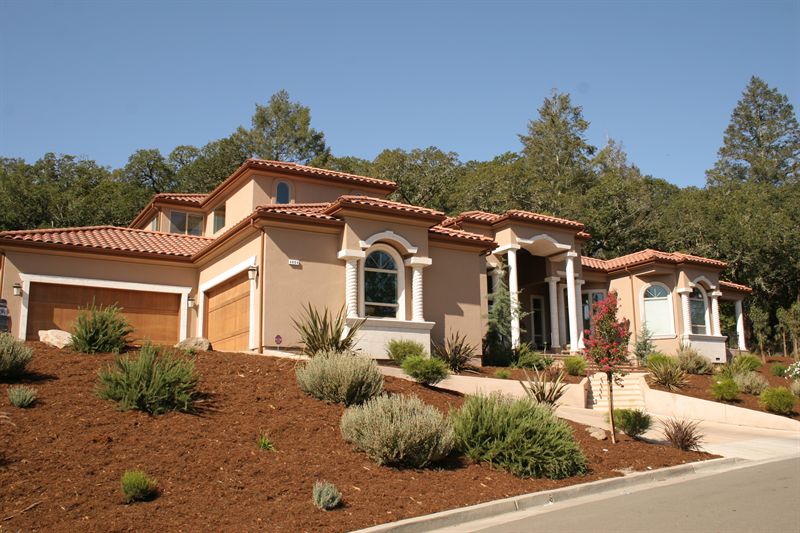
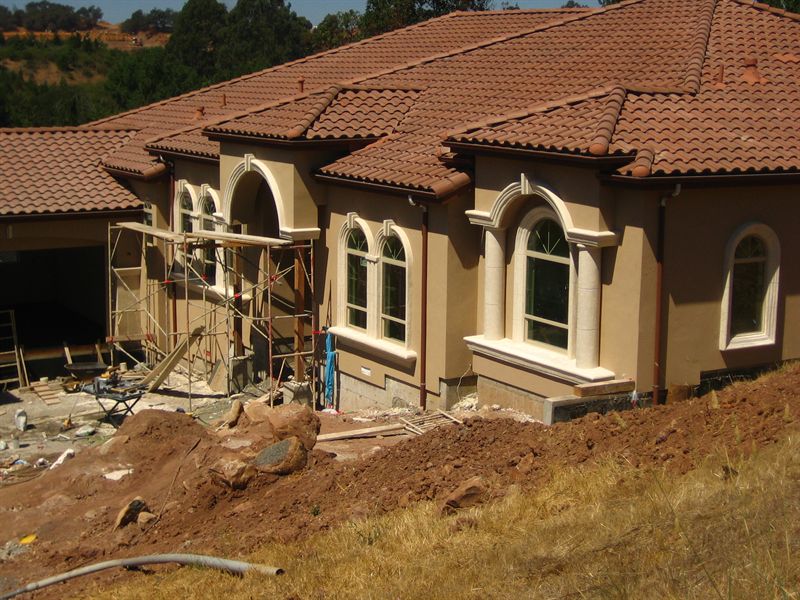
Mediterranean-style home with a clay tile roof on a wooded hillside
Custom home, Sonoma County
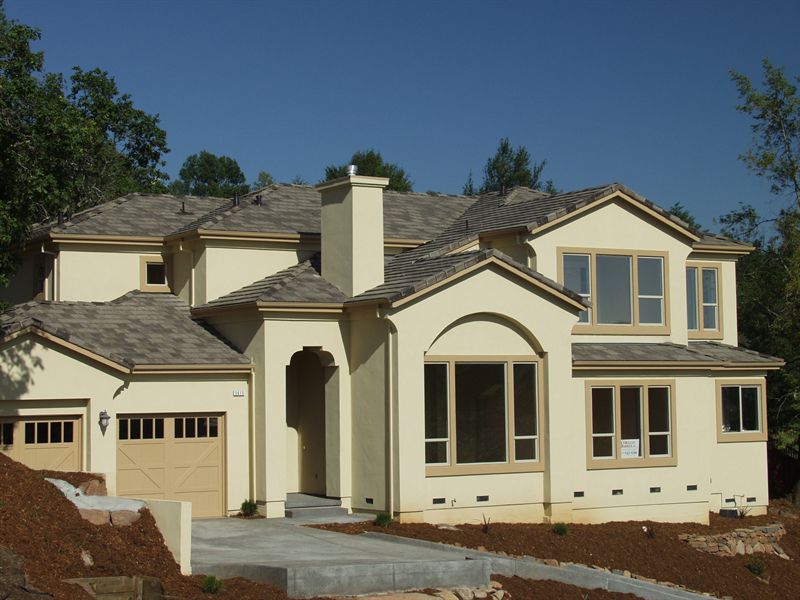
Two-story home with an arched entry and a three-car garage
Custom home, Sonoma County
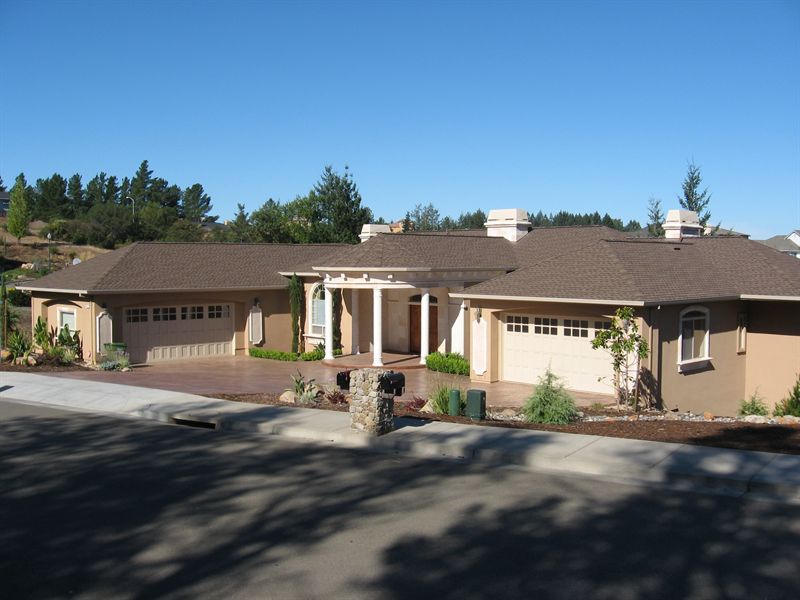
Single-story home with a columned portico set among trees
Single-story custom home
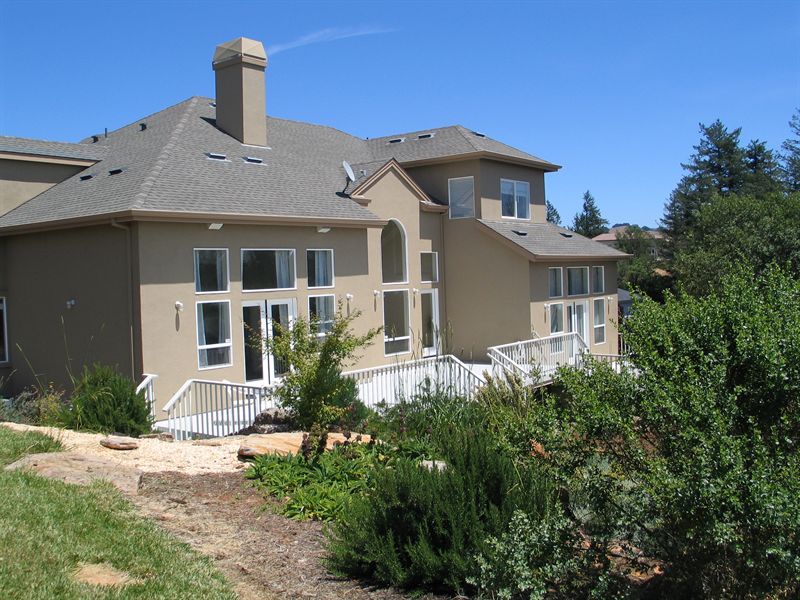
Rear elevation of a home with white balustrade decking and mature planting
Sedgemoore Drive, rear elevation
Finished house on a wooded lot with restored lawn
Lot 17, completed
04

Under construction

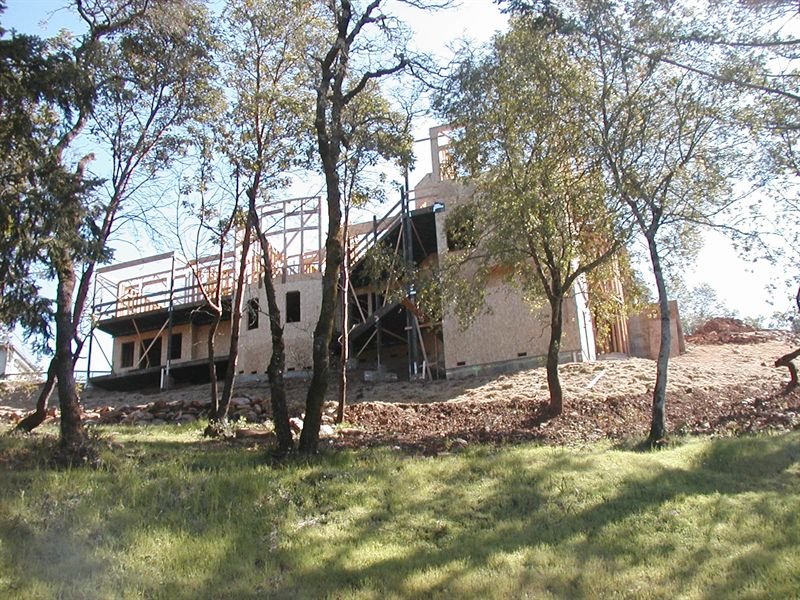
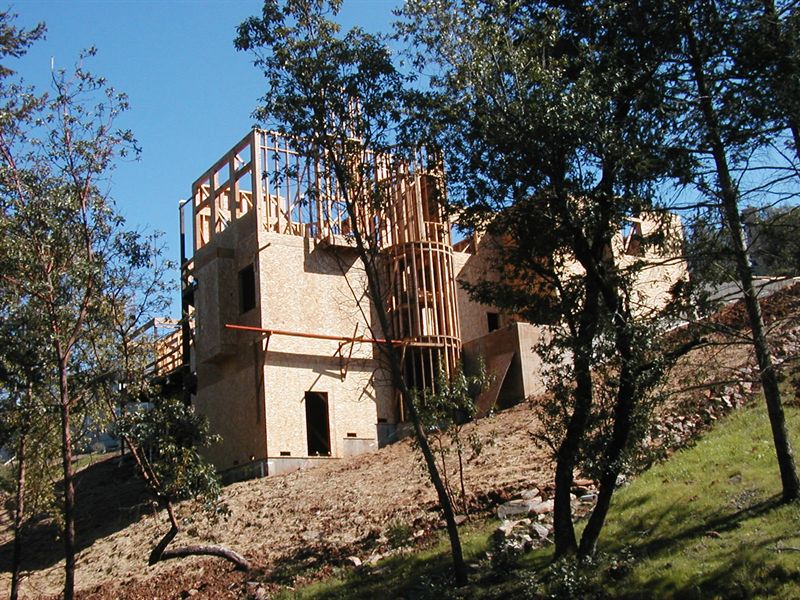
The part most builders do not photograph. Lot 17, in sequence.
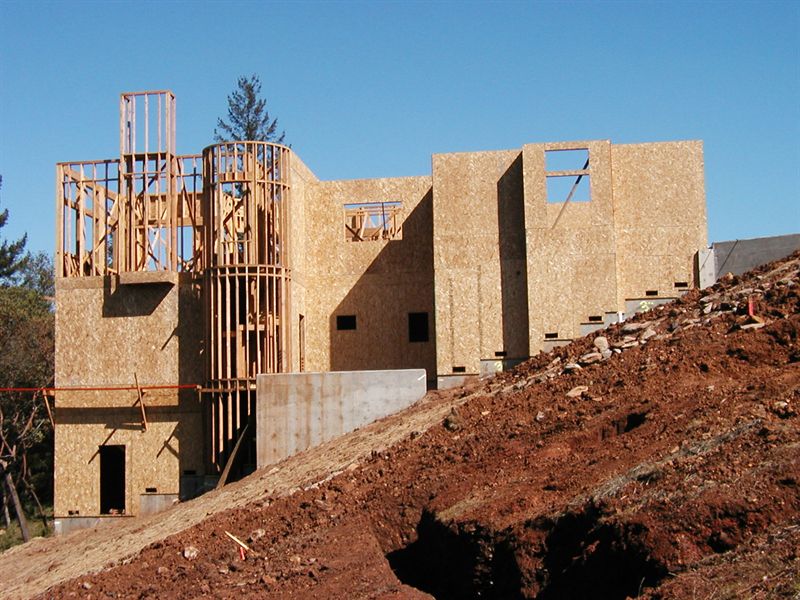
Wood framing of a large house on a graded hillside pad
FramingStructure up on a graded pad
The same house framed, wrapped and sheathed, seen through trees
WrappedWeather-tight, ready for exterior
The finished house on the same lot
FinishedComplete on its site
Stucco and clay tile roof being installed on a house under construction
Stucco & tile roof in progress
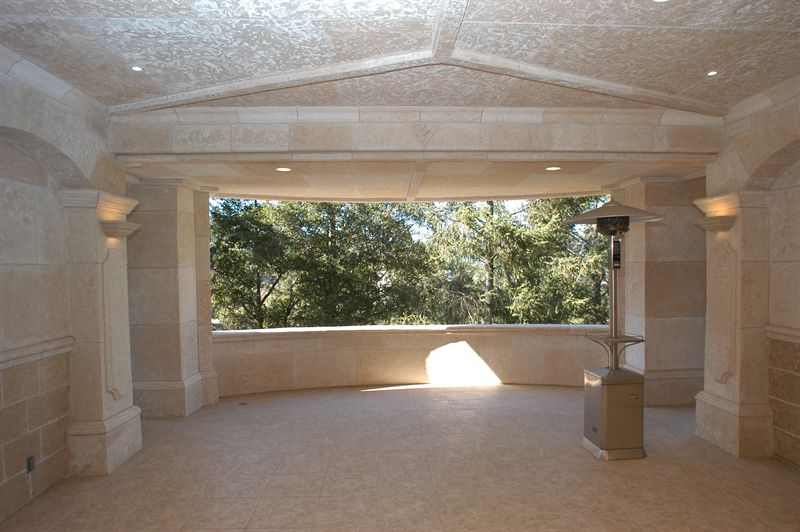
Interior colonnade and coffered ceiling framing a window onto trees
Colonnade before finishes
05

Kitchens

Kitchen with a green painted island, wood cabinetry and a tiled backsplash
Island kitchen
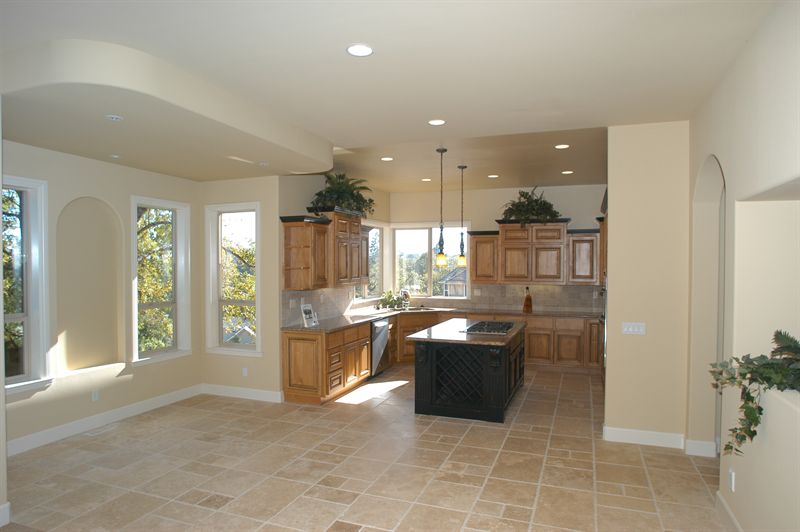
Open-plan kitchen with tile flooring opening onto a bright living space
Open-plan kitchen
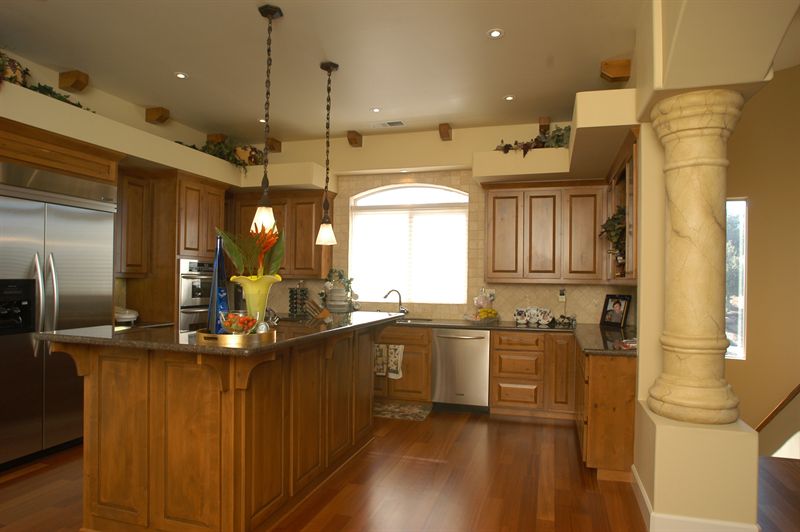
Kitchen with wood cabinetry, a large island and a carved stone column
Kitchen & stone column
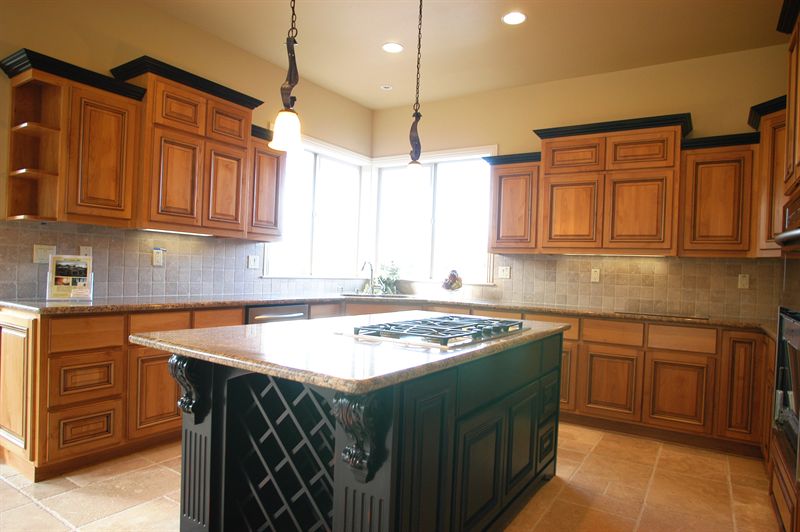
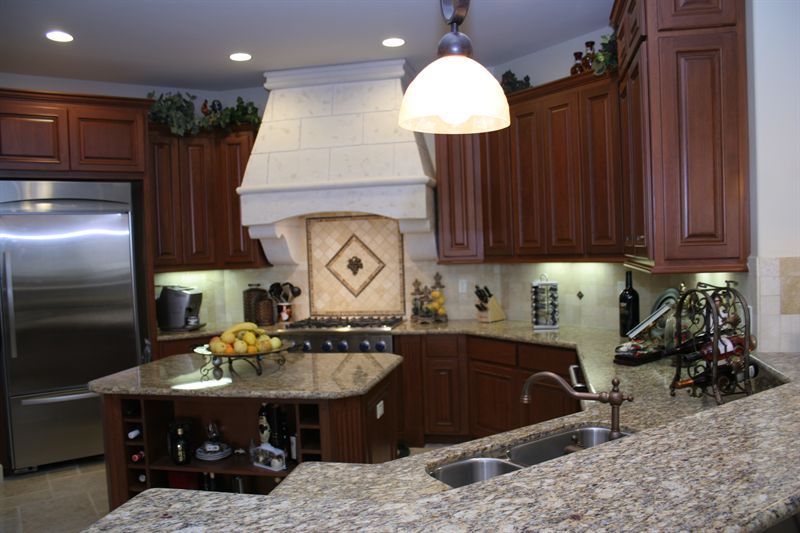
Kitchen with dark cherry cabinetry, granite counters and a stone hood
Cherry & granite
06

Interior detail

Anatoliy's signature. This is the work that does not show up in a square-foot price.
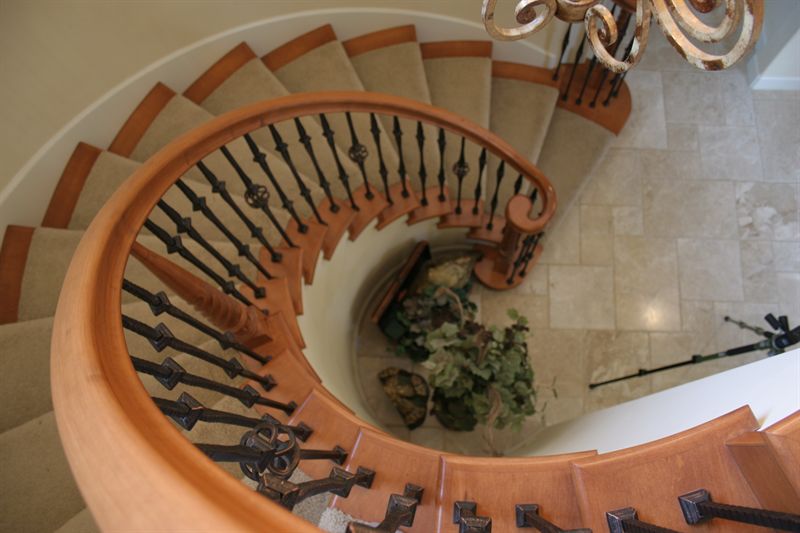
Curved staircase seen from above with a wrought iron balustrade
Curved stair & ironwork
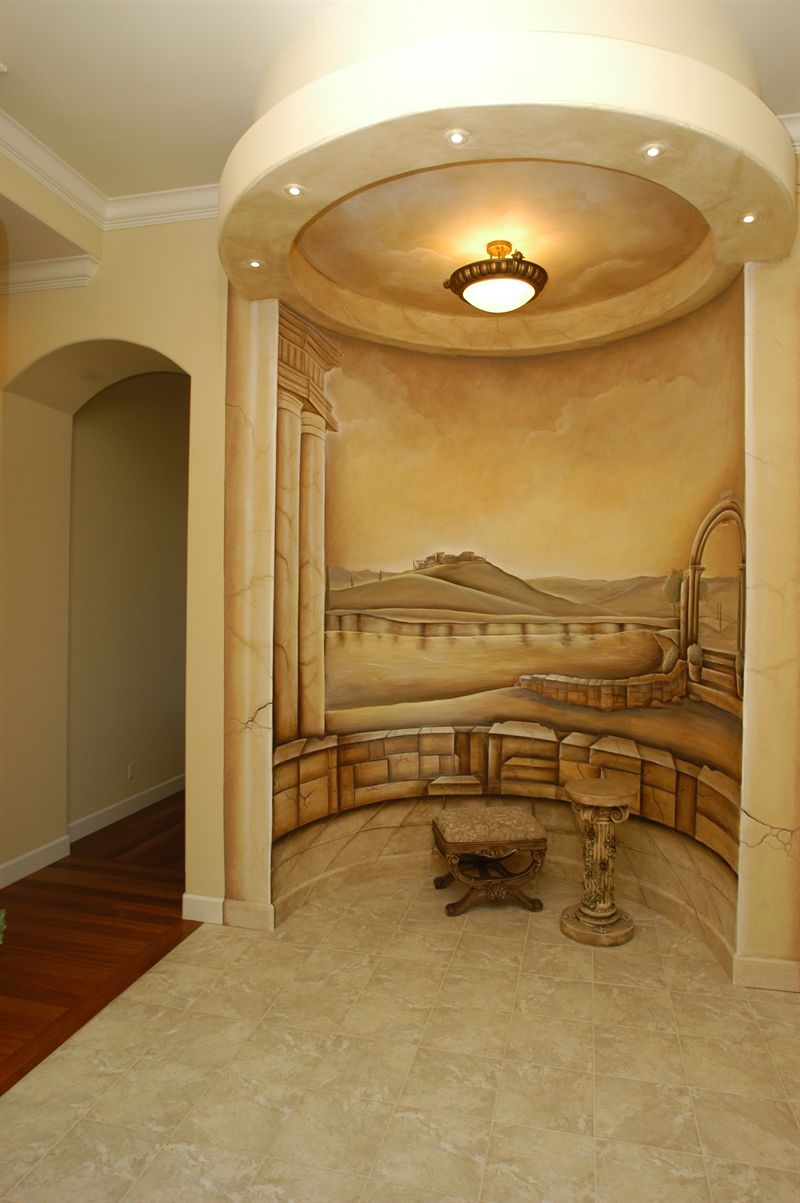
Domed niche with a painted landscape mural and inlaid stone floor
Domed niche & mural
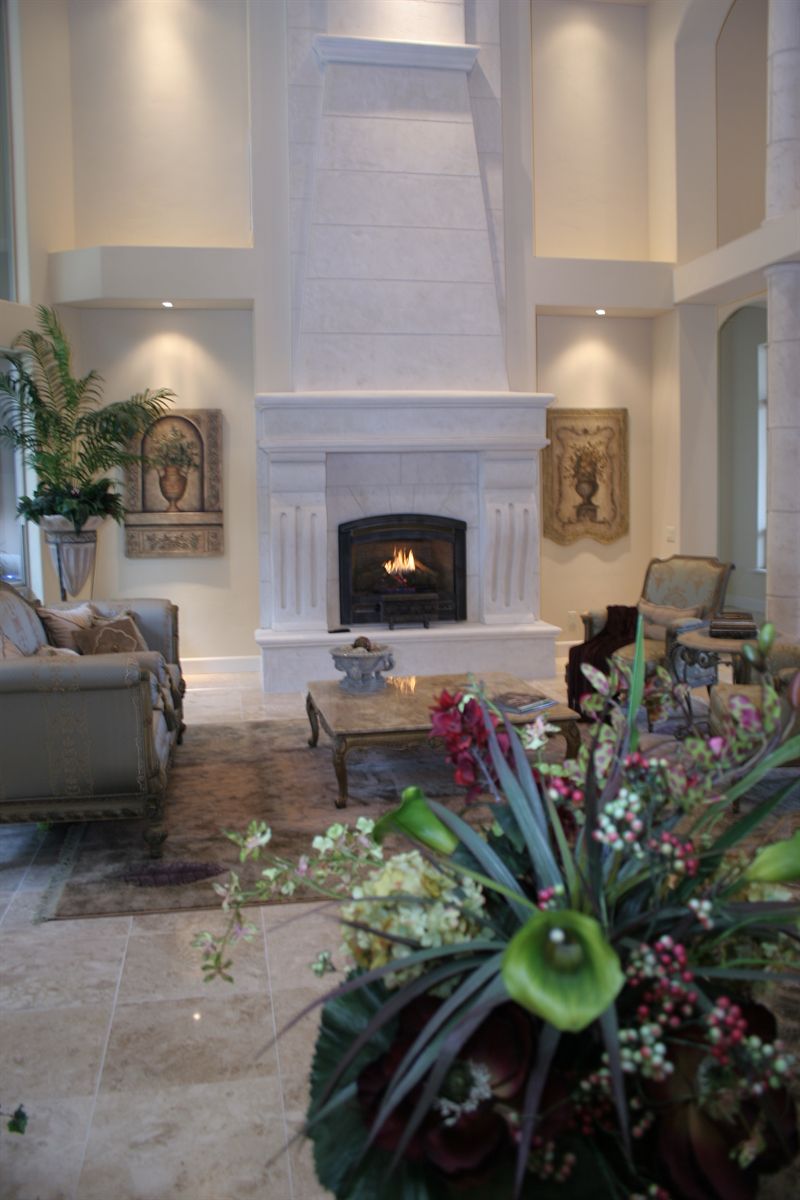
Tall cast stone fireplace with a carved surround in a double-height room
Cast stone fireplace
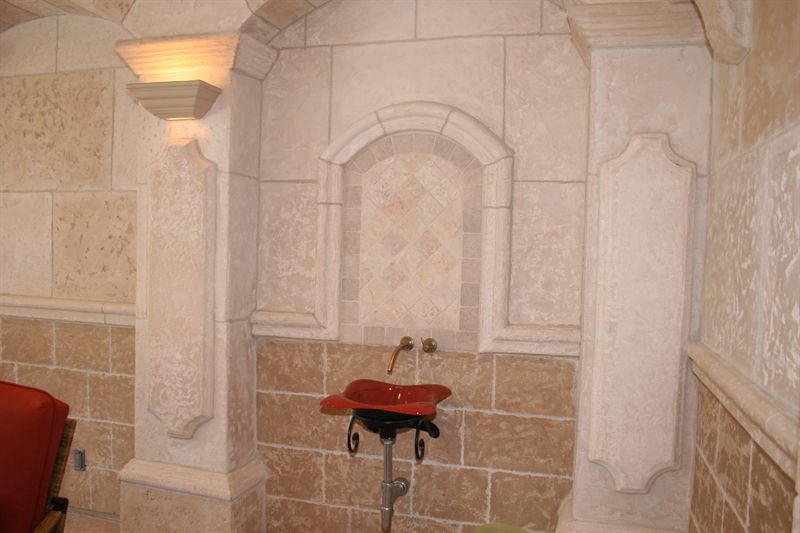
Carved limestone wall with an arched alcove and a console basin
Carved limestone
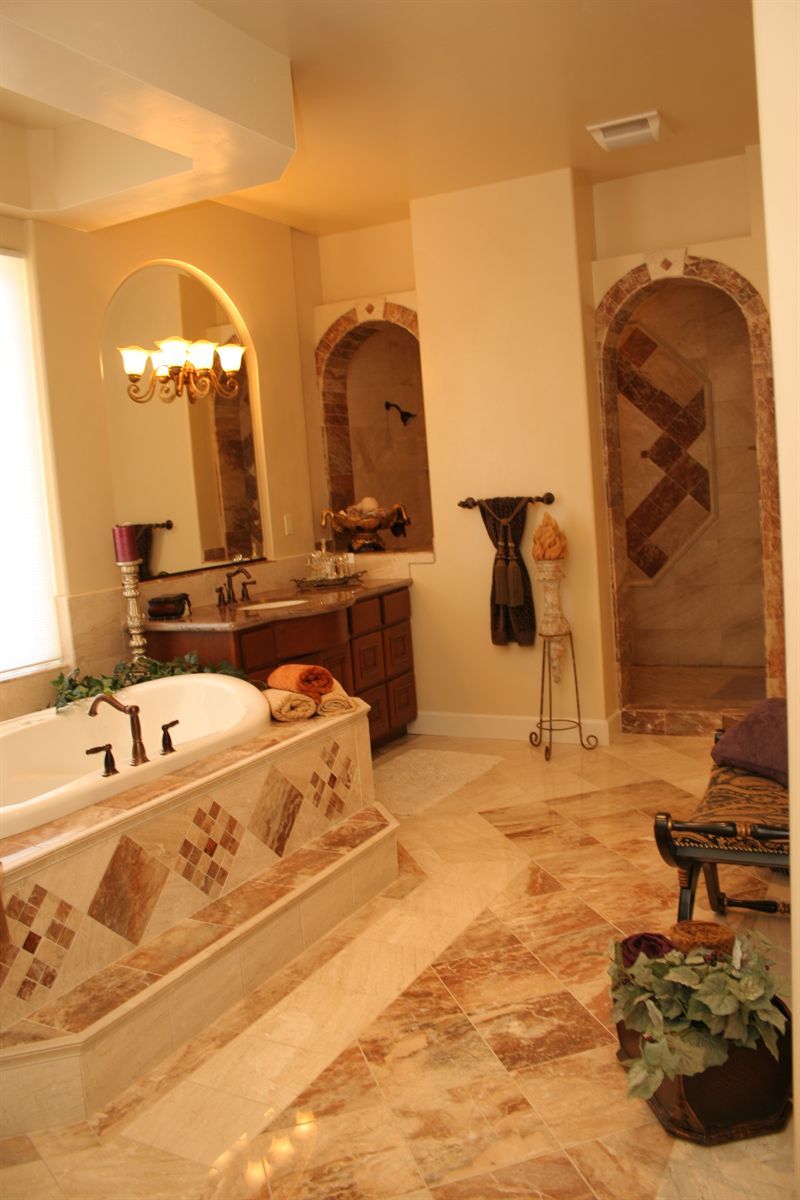
Master bathroom with a tiled tub surround and arched alcoves
Master bath
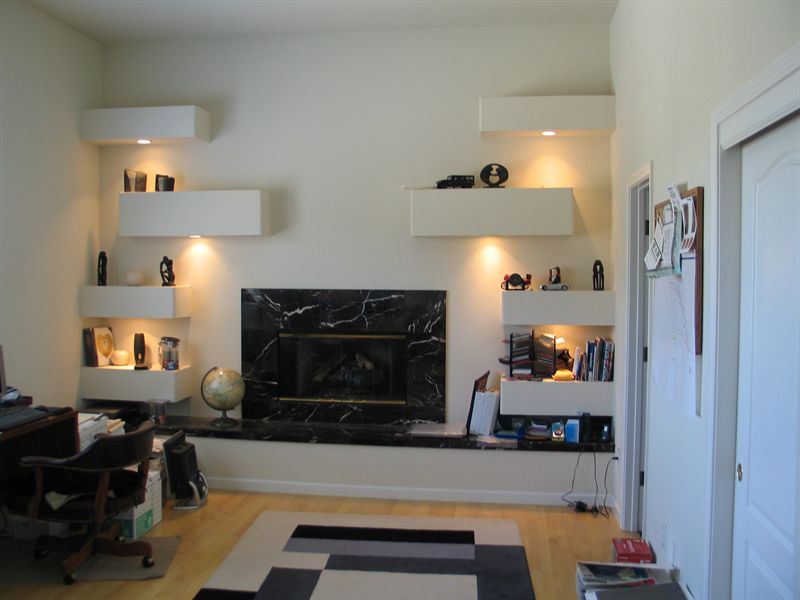
Study with a black marble fireplace and built-in floating shelves
Study, Sedgemoore Drive
07

Outdoor living

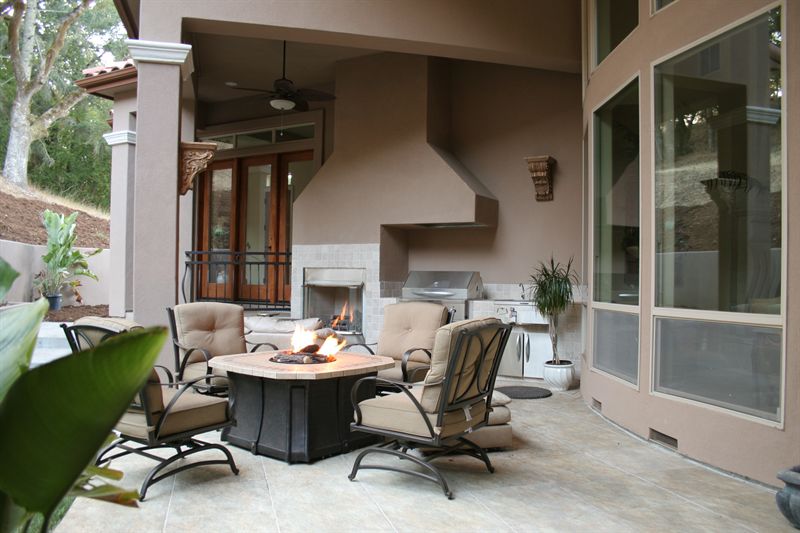
Covered outdoor room with a fireplace, built-in grill and a fire table
Covered loggia & fireplace
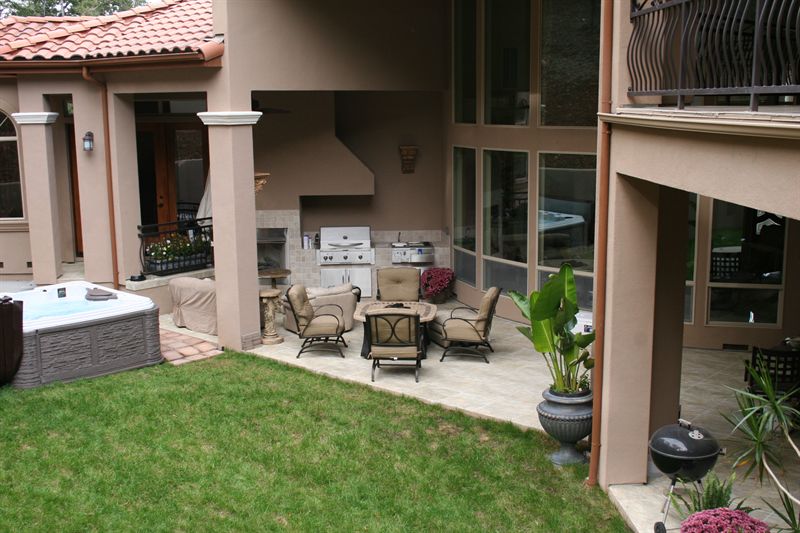
Patio with a spa, outdoor kitchen and lawn running to planting beds
Patio, spa & outdoor kitchen
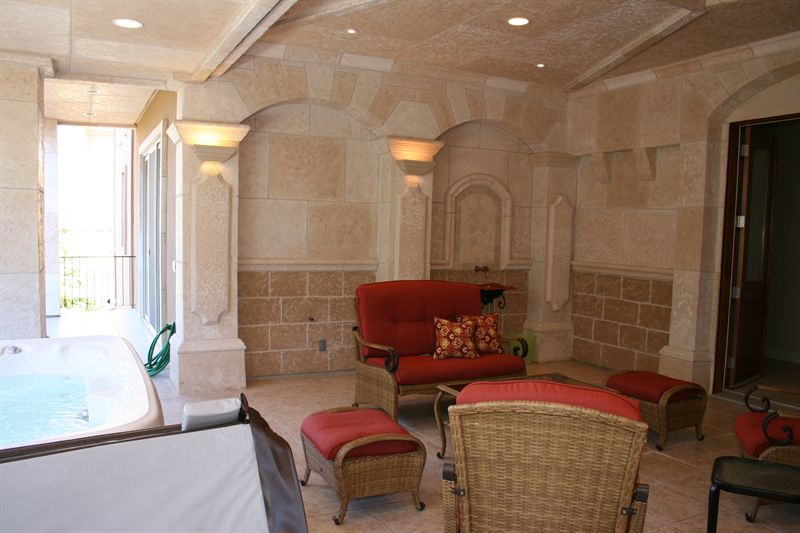
Stone-walled indoor spa room with seating and tall windows
Spa room
Get in touch

Want something like this on your lot?

The first site walk is free.

Contact Korson Homes

Phone
(707) 477-4342
Email
korsonhomes1@gmail.com
Areas
Sonoma County · Altadena & Pasadena
License
CSLB #876803 · Bonded & insured